5944 Filaree, Malibu, CA 90265
- $11,899,000
- 5
- BD
- 6
- BA
- 5,909
- SqFt






- List Price
- $11,899,000
- Status
- ACTIVE
- MLS#
- 26839929
- Year Built
- 2020
- Bedrooms
- 5
- Bathrooms
- 6
- Living Sq. Ft
- 5,909
- Lot Size
- 47,094
- Acres
- 1.08
- Days on Market
- 61
- Property Type
- Single Family Residential
- Style
- Contemporary
- Property Sub Type
- Single Family Residence
- Stories
- Multi Level
Property Description
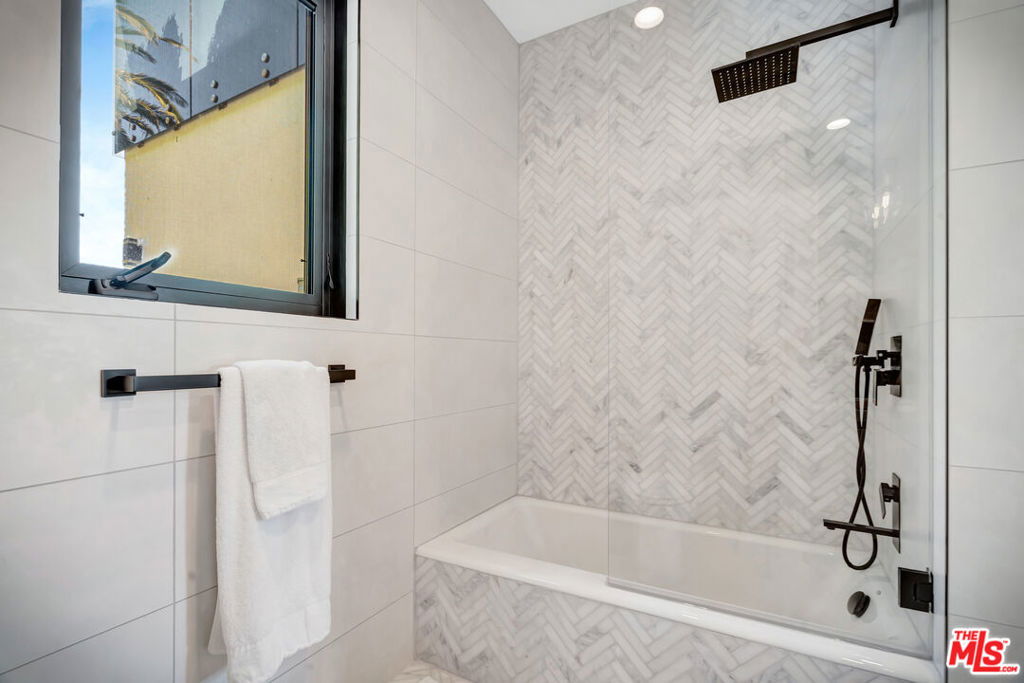
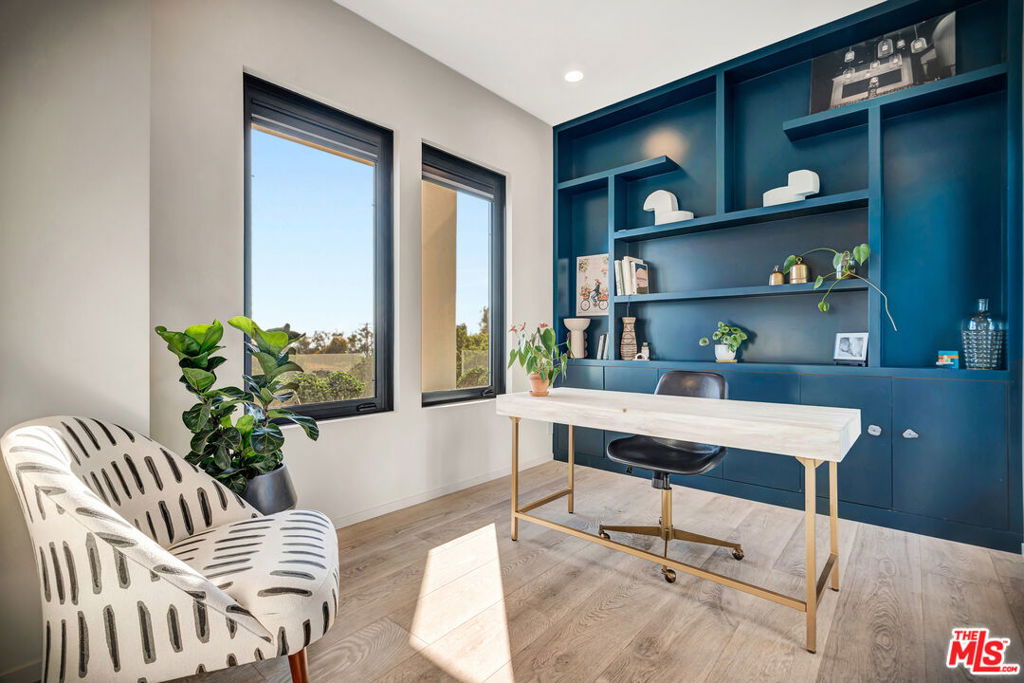

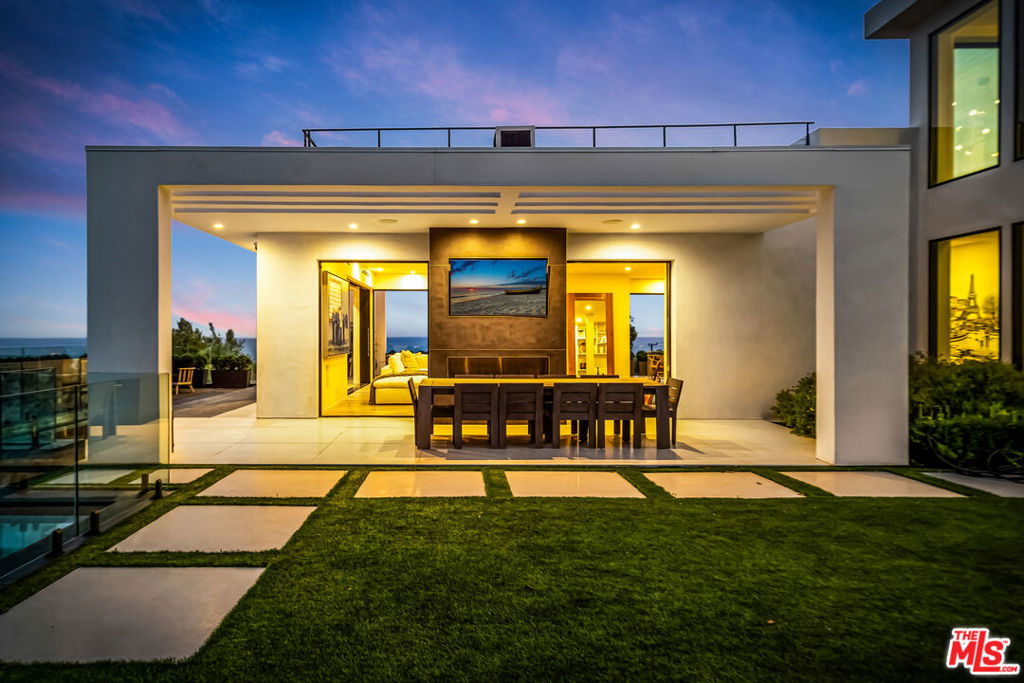
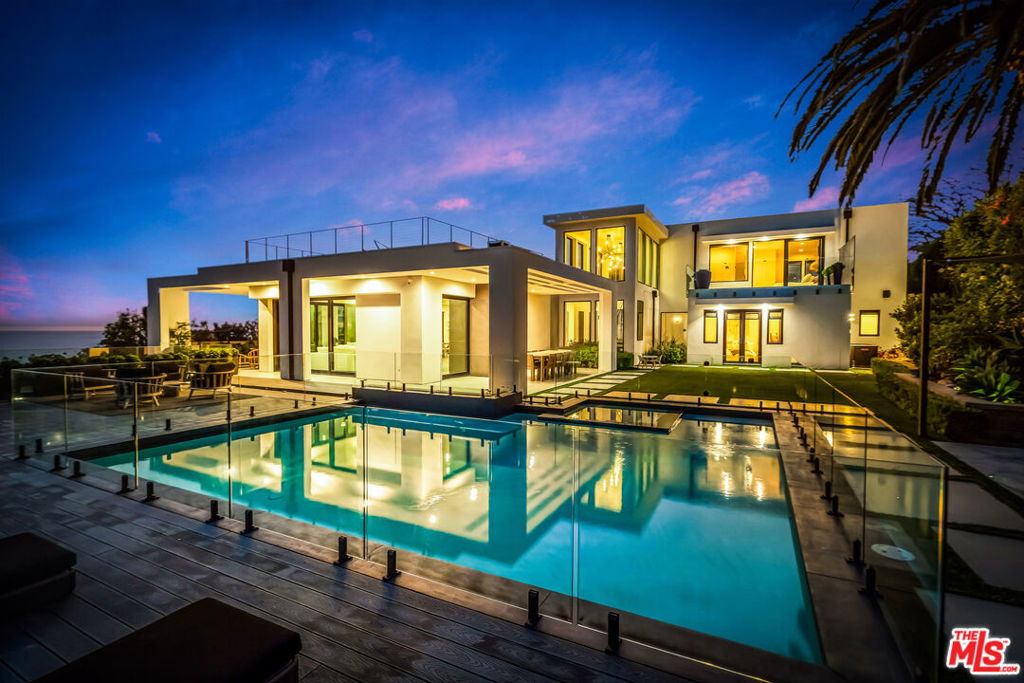
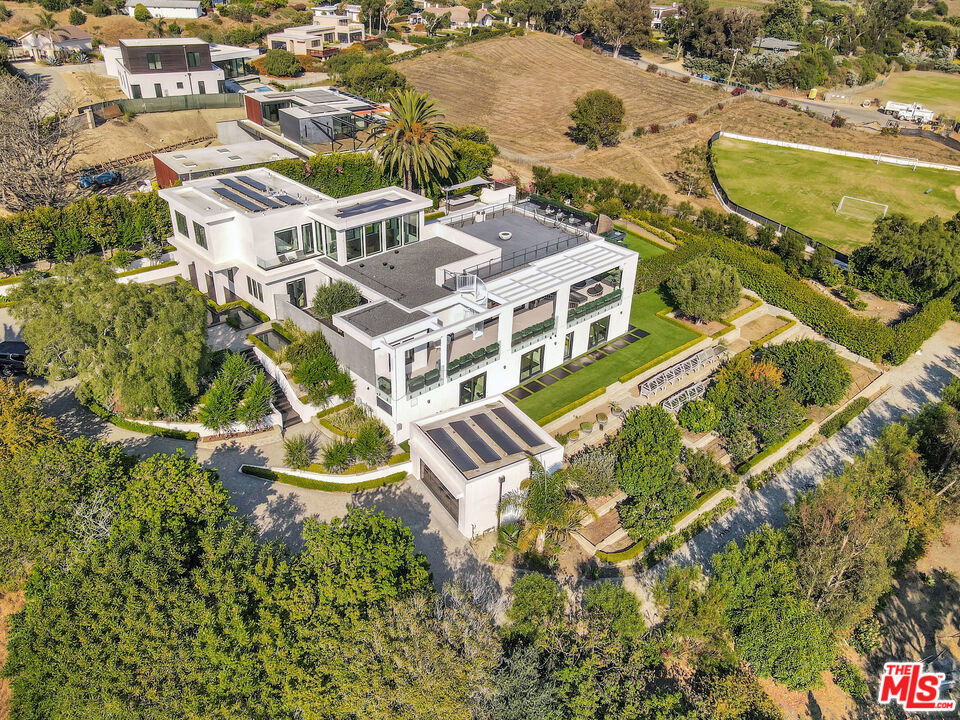
Soaring ocean views in the coveted hills of Malibu Park, this nearly 6,000-square-foot architectural estate was designed for those who want to live expansively. Set behind private double gates, the residence offers sweeping ocean views, 5 bedrooms (4 en suite), 6 baths, soaring ceilings, and seamless indoor-outdoor living infused with natural light. Walls of glass and floor-to-ceiling sliding pocket doors open the living spaces toward the horizon, creating an effortless connection to the sea. A large designer kitchen anchors the home, flowing into open entertaining spaces designed for both intimate living and large-scale gatherings. The primary suite is a private retreat with dual ocean-view terraces and an antique brass soaking tub designed for complete stillness. Additional highlights include a dedicated office with ocean views, screening room, wellness/gym space, and sunlit guest suites. Outside, resort-style grounds unfold toward panoramic ocean vistas with a pool, spa, fire pit, outdoor BBQ, flourishing fruit orchard, and mature herb gardens designed to support a slower, more connected way of living. The property also offers the opportunity to create an ADU or guest residence above the garage, adding even more flexibility for extended family, guests, wellness space, or creative use.5944 Filaree Heights is more than a home; it is a sanctuary for visionary living. Private, elevated, and deeply intentional, this is Malibu at its most luminous.
Additional Information
- Appliances
- Dishwasher, Gas Range, Refrigerator
- Pool Description
- Heated, In Ground
- Fireplace Description
- Living Room
- Heat
- Central
- Cooling
- Yes
- Cooling Description
- Central Air
- View
- Ocean
- Patio
- Rooftop
- Garage Spaces Total
- 2
- Interior Features
- Separate/Formal Dining Room, Multiple Staircases, Walk-In Pantry, Walk-In Closet(s)
- Attached Structure
- Detached
Listing courtesy of Listing Agent: Britt Elizondo (brittelizondo@me.com) from Listing Office: The ONE Luxury Properties.
Mortgage Calculator
Based on information from California Regional Multiple Listing Service, Inc. as of . This information is for your personal, non-commercial use and may not be used for any purpose other than to identify prospective properties you may be interested in purchasing. Display of MLS data is usually deemed reliable but is NOT guaranteed accurate by the MLS. Buyers are responsible for verifying the accuracy of all information and should investigate the data themselves or retain appropriate professionals. Information from sources other than the Listing Agent may have been included in the MLS data. Unless otherwise specified in writing, Broker/Agent has not and will not verify any information obtained from other sources. The Broker/Agent providing the information contained herein may or may not have been the Listing and/or Selling Agent.