14930 Fernleaf Street, Fontana, CA 92336
- $765,000
- 5
- BD
- 3
- BA
- 2,291
- SqFt




- List Price
- $765,000
- Status
- ACTIVE
- MLS#
- 26875863
- Year Built
- 1990
- Bedrooms
- 5
- Bathrooms
- 3
- Living Sq. Ft
- 2,291
- Lot Size
- 7,200
- Acres
- 0.17
- Days on Market
- 0
- Property Type
- Single Family Residential
- Style
- See Remarks
- Property Sub Type
- Single Family Residence
- Stories
- Two Levels
Property Description
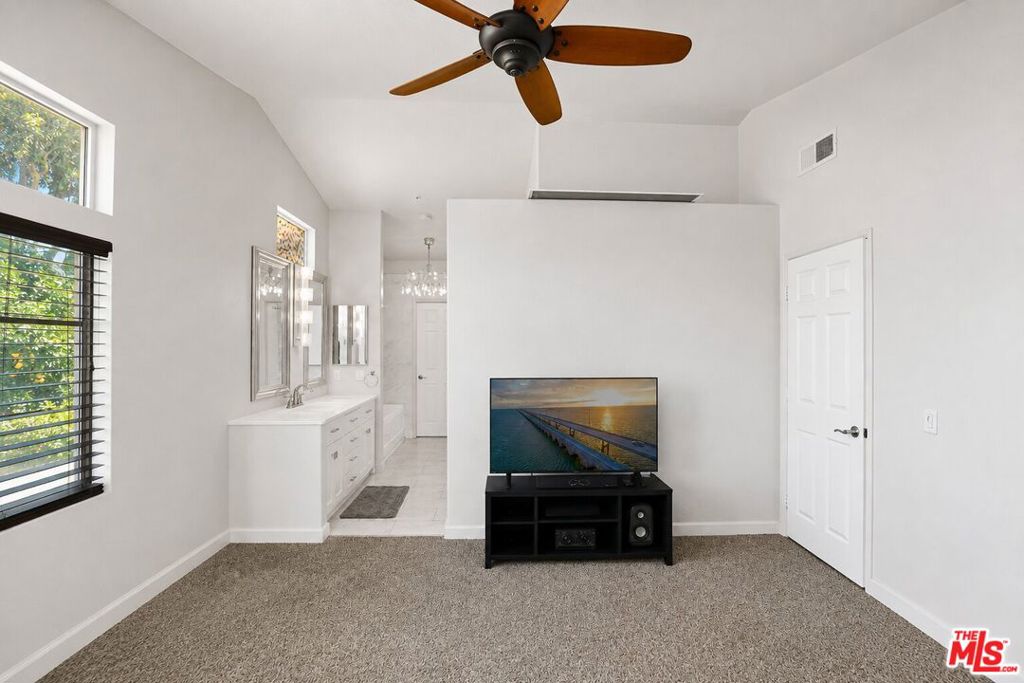
Spacious and updated five bedroom, three bathroom bright Fontana home offering approximately 2,291 square feet on a large 7,200 square foot lot, featuring PAID OFF SOLAR and a NEW ROOF installed approximately two years ago. The two story floor plan features soaring ceilings, abundant natural light, decorative windows, elegant chandeliers, plantation shutters, recessed lighting, wood style flooring, and glossy marble look tile. The formal living and dining areas are complemented by a separate family room with a fireplace and direct backyard access. The remodeled kitchen includes white shaker style cabinets, beautiful abundant countertops, a coordinating backsplash, stainless steel appliances, a gas range with double ovens, built in microwave, dishwasher, peninsula, and bright breakfast nook. A bedroom and bathroom on the main level provide added flexibility. The spacious primary suite features a vaulted ceiling, ceiling fan, plantation shutters, and an updated bathroom with a dual sink vanity, soaking tub, and generous storage. Updated secondary bathrooms include modern vanities, marble look tile, and contemporary fixtures. The backyard offers an expansive wood pergola, large tiled patio, additional concrete entertaining area, grassy space, mature trees, raised planting areas, and retaining walls. Additional highlights include a wide driveway, concrete side yard, and three car garage. Conveniently located near Baseline Road, shopping, dining, schools, and the 15 and 210 freeways.
Additional Information
- Appliances
- Dishwasher, Disposal, Microwave, Refrigerator
- Pool Description
- None
- Fireplace Description
- Living Room
- Heat
- Central
- Cooling
- Yes
- Cooling Description
- Central Air
- Garage Spaces Total
- 3
- Attached Structure
- Detached
Listing courtesy of Listing Agent: Charles Chamorro (charlesllc@gmail.com) from Listing Office: Che Hill.
Mortgage Calculator
Based on information from California Regional Multiple Listing Service, Inc. as of . This information is for your personal, non-commercial use and may not be used for any purpose other than to identify prospective properties you may be interested in purchasing. Display of MLS data is usually deemed reliable but is NOT guaranteed accurate by the MLS. Buyers are responsible for verifying the accuracy of all information and should investigate the data themselves or retain appropriate professionals. Information from sources other than the Listing Agent may have been included in the MLS data. Unless otherwise specified in writing, Broker/Agent has not and will not verify any information obtained from other sources. The Broker/Agent providing the information contained herein may or may not have been the Listing and/or Selling Agent.