26281 Saint Andrews Ct, Pioneer, CA 95666
- $325,000
- 3
- BD
- 2
- BA
- 2,004
- SqFt




- List Price
- $325,000
- Status
- ACTIVE
- MLS#
- 41146690
- Year Built
- 1999
- Bedrooms
- 3
- Bathrooms
- 2
- Living Sq. Ft
- 2,004
- Lot Size
- 10,454
- Acres
- 0.24
- Days on Market
- 1
- Property Type
- Single Family Residential
- Style
- Traditional
- Property Sub Type
- Single Family Residence
- Stories
- One Level
- Neighborhood
- Other
Property Description
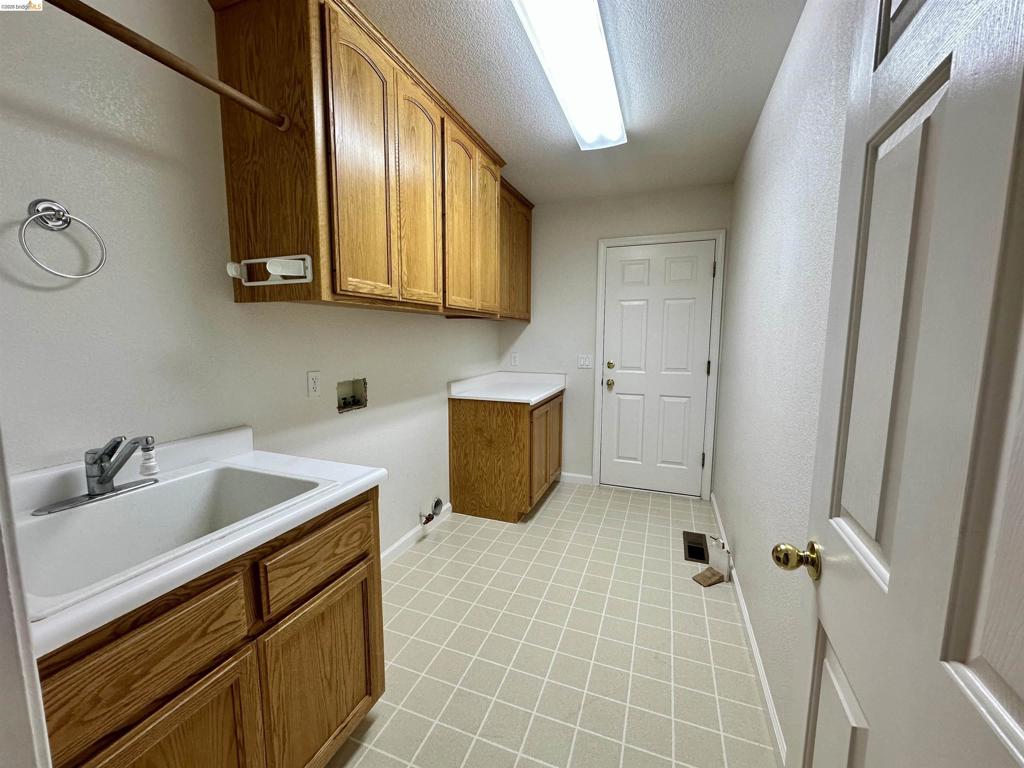
Welcome to 26281 St. Andrews Ct, located in the desirable Mace Meadows community of Pioneer! This single-story home offers comfortable mountain living with three bedrooms, two bathrooms, a bright and open floor plan, new flooring, and a cozy fireplace. The kitchen features stainless steel appliances, including the refrigerator, with plenty of space to gather and entertain. An inside laundry room and attached two-car garage add everyday convenience. The real bonus is below the main living area—a large additional garage/workshop space with room for a golf cart, ATV, motorcycles, recreational equipment, tools, or your next big project. Create the ultimate workshop, hobby or craft space, home gym, game room, additional storage area, or explore the possibilities of finishing the space to suit your needs. Priced to sell and ideally situated for enjoying the Sierra lifestyle, this home offers convenient access to Highway 88 and year-round recreation. Head up the mountain for skiing and snowboarding at Kirkwood Mountain Resort, explore nearby lakes, hiking and fishing, or simply enjoy the peaceful pines and four-season beauty of Amador County. Whether you're looking for a full-time residence, mountain getaway, or a home base for all your outdoor adventures, this property offers space, versatility, and a great location!
Additional Information
- Appliances
- Gas Water Heater
- Pool Description
- None
- Fireplace Description
- Decorative, Family Room
- Heat
- Forced Air
- Cooling
- Yes
- Cooling Description
- Central Air
- Exterior Construction
- Wood Siding
- Patio
- Deck
- Roof
- Shingle
- Garage Spaces Total
- 2
- Interior Features
- Breakfast Area, Eat-in Kitchen, Utility Room, Workshop
- Attached Structure
- Detached
Listing courtesy of Listing Agent: Judith Austin (judyelite@kw.com) from Listing Office: KW Sierra Foothills.
Mortgage Calculator
Based on information from California Regional Multiple Listing Service, Inc. as of . This information is for your personal, non-commercial use and may not be used for any purpose other than to identify prospective properties you may be interested in purchasing. Display of MLS data is usually deemed reliable but is NOT guaranteed accurate by the MLS. Buyers are responsible for verifying the accuracy of all information and should investigate the data themselves or retain appropriate professionals. Information from sources other than the Listing Agent may have been included in the MLS data. Unless otherwise specified in writing, Broker/Agent has not and will not verify any information obtained from other sources. The Broker/Agent providing the information contained herein may or may not have been the Listing and/or Selling Agent.