3601 W Fox Ridge Lane Unit A, Rolling Hills Estates, CA 90274
- $999,999
- 3
- BD
- 3
- BA
- 1,748
- SqFt




- List Price
- $999,999
- Price Change
- ▼ $39,501 1780698789
- Status
- ACTIVE
- MLS#
- CV26013011
- Year Built
- 1975
- Bedrooms
- 3
- Bathrooms
- 3
- Living Sq. Ft
- 1,748
- Lot Size
- 199,188
- Acres
- 4.57
- Days on Market
- 182
- Property Type
- Townhome
- Property Sub Type
- Townhouse
- Stories
- Three Or More Levels
Property Description
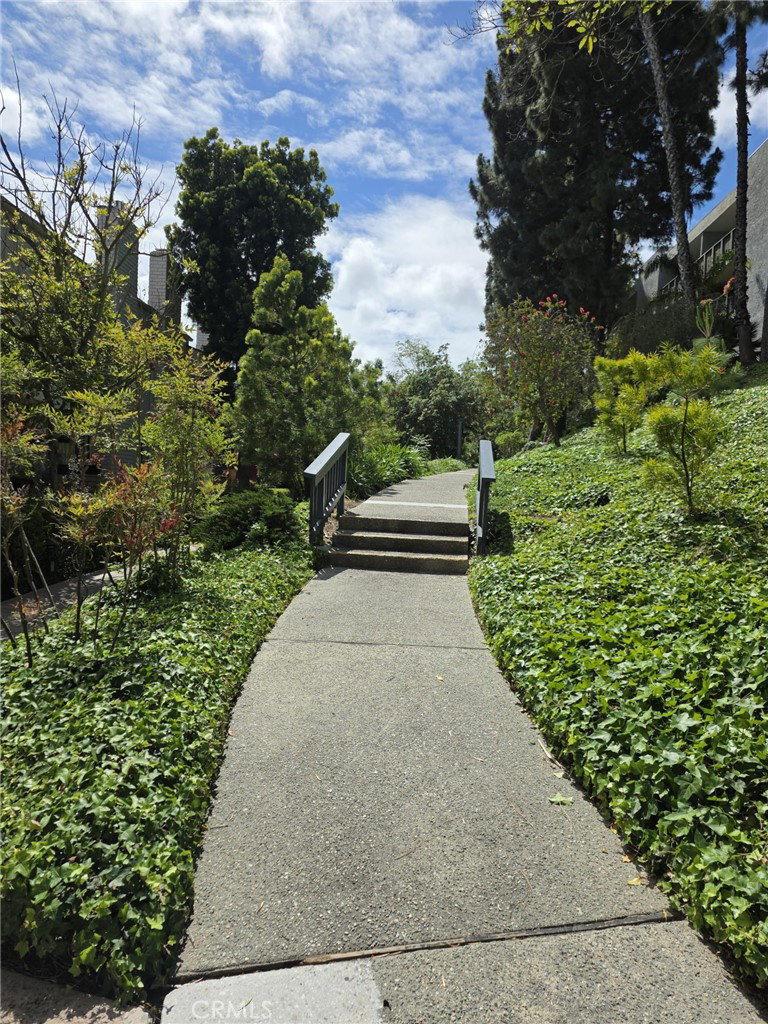
Tucked away in the prestigious “Estates” community, this bright, private end-unit townhome offers 3 bedrooms, 2.5 bathrooms, and a versatile bonus den across 1,748 sq. ft. of tri-level living. Surrounded by lush, forest-like grounds, this home feels like a peaceful retreat—where scenic walking paths wind through towering greenery and gentle water streams create a calm, resort-style atmosphere. Enjoy the privacy of a direct-access two-car garage and charming patios perfect for unwinding in nature. The spacious living room invites you in with a cozy fireplace, new recessed lighting, and soft new carpet flooring that flows seamlessly into the dining area—ideal for both quiet evenings and entertaining. The kitchen features newly painted cabinetry, new countertop and appliance, blending functionality with comfort. Upstairs, the expansive primary suite offers high ceilings, a walk-in closet, and an updated bathroom with new counters—your own private sanctuary. Two additional bedrooms share a beautifully renovated bath, while the lower level provides a flexible bonus room and a separate laundry area with washer and dryer hookups. Living here feels like being in a private forest resort, with community amenities including multiple pools, spa, tennis courts, fitness center, clubhouse, and recreation spaces with lobby, pool tables, and hockey table—all nestled within serene, park-like surroundings. Located within the highly sought-after Palos Verdes Peninsula Unified School District, this move-in ready home offers a rare blend of tranquility, nature, and resort-style living, just minutes from the beach cities and the South Bay.
Additional Information
- HOA
- 710
- Frequency
- Monthly
- Association Amenities
- Billiard Room, Fitness Center, Pool, Spa/Hot Tub, Tennis Court(s), Trash, Water
- Appliances
- Dishwasher, Gas Cooktop, Disposal, Gas Range, Tankless Water Heater
- Pool Description
- In Ground, Association
- Fireplace Description
- Living Room
- Heat
- Central
- Cooling
- Yes
- Cooling Description
- Central Air
- View
- Neighborhood, Pool
- Garage Spaces Total
- 2
- Sewer
- Public Sewer
- Water
- Public
- School District
- Palos Verdes Peninsula Unified
- Elementary School
- Rancho Vista
- Middle School
- Miraleste
- High School
- Palos Verdes Peninsula
- Interior Features
- Wet Bar, Separate/Formal Dining Room, Granite Counters, Recessed Lighting
- Attached Structure
- Attached
- Number Of Units Total
- 1
Listing courtesy of Listing Agent: Linchen Yang (stevey@zealty.net) from Listing Office: FIRST TEAM REAL ESTATE.
Mortgage Calculator
Based on information from California Regional Multiple Listing Service, Inc. as of . This information is for your personal, non-commercial use and may not be used for any purpose other than to identify prospective properties you may be interested in purchasing. Display of MLS data is usually deemed reliable but is NOT guaranteed accurate by the MLS. Buyers are responsible for verifying the accuracy of all information and should investigate the data themselves or retain appropriate professionals. Information from sources other than the Listing Agent may have been included in the MLS data. Unless otherwise specified in writing, Broker/Agent has not and will not verify any information obtained from other sources. The Broker/Agent providing the information contained herein may or may not have been the Listing and/or Selling Agent.