30580 Fox Sedge, Murrieta, CA 92563
- $670,000
- 4
- BD
- 2
- BA
- 2,617
- SqFt




- List Price
- $670,000
- Status
- ACTIVE
- MLS#
- OC26169916
- Year Built
- 2007
- Bedrooms
- 4
- Bathrooms
- 2
- Living Sq. Ft
- 2,617
- Lot Size
- 6,970
- Acres
- 0.16
- Lot Location
- Corner Lot, Sprinklers In Front, Near Park, Yard
- Days on Market
- 13
- Property Type
- Single Family Residential
- Style
- Mediterranean
- Property Sub Type
- Single Family Residence
- Stories
- One Level
Property Description
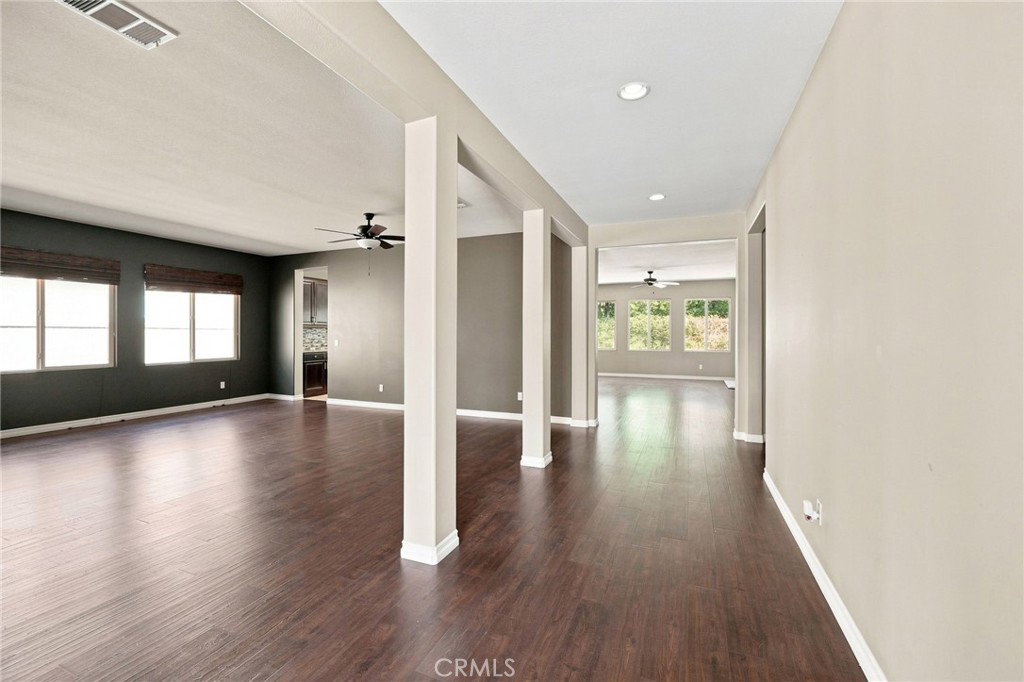
Ideally positioned on a premium corner lot in Murrieta's coveted Spencer's Crossing community, 30580 Fox Sedge Way presents 2,617 square feet of thoughtfully designed single-level living. Built in 2007 and impeccably maintained, this 4-bedroom, 2-bath residence blends classic Mediterranean architecture with a functional, open-concept layout that lives as beautifully as it shows. Inside, soaring 9-foot-plus ceilings and abundant recessed lighting create an immediate sense of space and warmth, complemented by rich wood-laminate flooring that flows seamlessly throughout the home. The inviting family room, anchored by a handsome fireplace, opens naturally to a well-appointed kitchen featuring granite countertops, a gas range, dishwasher, microwave, and range hood , a space equally suited to quiet mornings and lively gatherings. With all bedrooms situated on a single level, including a generous primary suite complete with a walk-in closet, the floor plan delivers both comfort and effortless everyday convenience. Further enhancing the home are central heating and air conditioning, a dedicated interior laundry room, ceiling fans throughout, and a two-car garage served by an extended driveway. The fully enclosed block-wall yard offers manicured front and rear lawns, while a built-in security system and smoke and carbon monoxide detectors provide lasting peace of mind. Beyond the front door, Spencer's Crossing offers a resort-inspired lifestyle, with a sparkling community pool and spa, an elegant clubhouse, playgrounds, and beautifully landscaped parks all woven together by tree-lined sidewalks and gently lit streets. A rare opportunity to own a distinguished single-story home in one of Murrieta's premier master-planned communities.
Additional Information
- HOA
- 99
- Frequency
- Monthly
- Association Amenities
- Pool, Spa/Hot Tub
- Appliances
- Dishwasher, Gas Range, Gas Water Heater, Microwave, Refrigerator, Range Hood
- Pool Description
- None, Association
- Fireplace Description
- Family Room
- Heat
- Central
- Cooling
- Yes
- Cooling Description
- Central Air
- View
- None
- Exterior Construction
- Stucco
- Roof
- Flat Tile
- Garage Spaces Total
- 2
- Sewer
- Public Sewer
- Water
- Public
- School District
- Murrieta
- Elementary School
- Lisa J. Mails
- Middle School
- Dorothy Mcelhinney
- High School
- Vista Murrieta
- Interior Features
- Ceiling Fan(s), High Ceilings, Recessed Lighting, All Bedrooms Down, Walk-In Closet(s)
- Attached Structure
- Detached
- Number Of Units Total
- 1
Listing courtesy of Listing Agent: Justin Perron (justinperronhomes@gmail.com) from Listing Office: Epique Inc.
Mortgage Calculator
Based on information from California Regional Multiple Listing Service, Inc. as of . This information is for your personal, non-commercial use and may not be used for any purpose other than to identify prospective properties you may be interested in purchasing. Display of MLS data is usually deemed reliable but is NOT guaranteed accurate by the MLS. Buyers are responsible for verifying the accuracy of all information and should investigate the data themselves or retain appropriate professionals. Information from sources other than the Listing Agent may have been included in the MLS data. Unless otherwise specified in writing, Broker/Agent has not and will not verify any information obtained from other sources. The Broker/Agent providing the information contained herein may or may not have been the Listing and/or Selling Agent.