341 Binscarth, Los Osos, CA 93402
- $990,000
- 2
- BD
- 2
- BA
- 1,659
- SqFt




- List Price
- $990,000
- Status
- ACTIVE
- MLS#
- SC26179672
- Year Built
- 1977
- Bedrooms
- 2
- Bathrooms
- 2
- Living Sq. Ft
- 1,659
- Lot Size
- 4,000
- Acres
- 0.09
- Lot Location
- Corner Lot, Sprinklers In Front, Street Level
- Days on Market
- 1
- Property Type
- Single Family Residential
- Style
- See Remarks
- Property Sub Type
- Single Family Residence
- Stories
- Two Levels
- Neighborhood
- Cuesta By The Sea(590)
Property Description
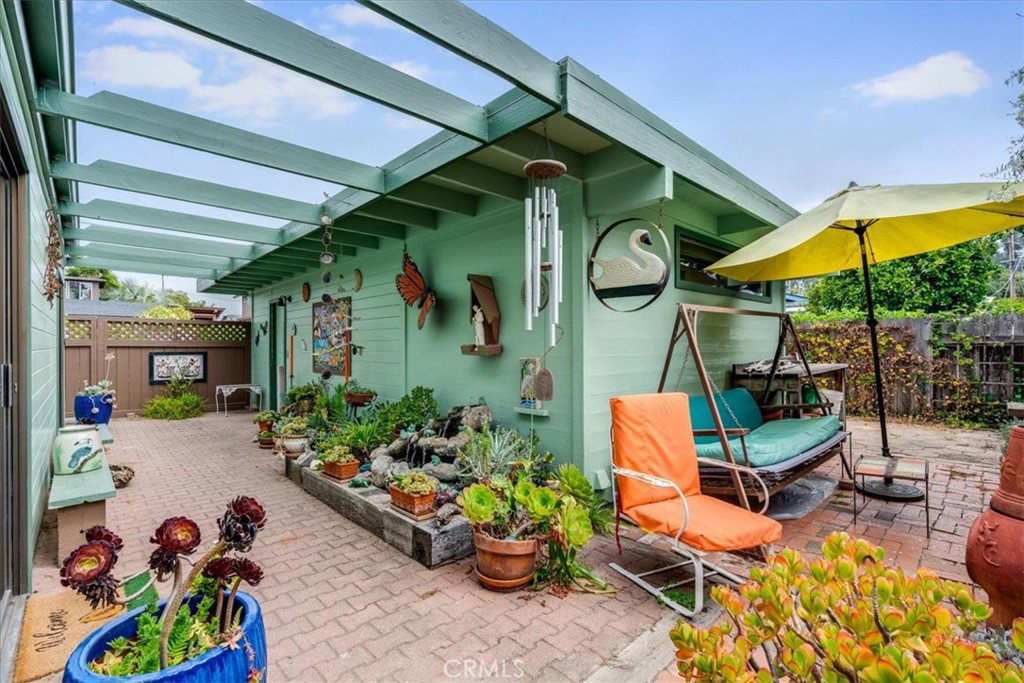
Classic coastal retreat. Wonderful tree and mountain views complement this beautiful two-bedroom two-bathroom home located on an attractively landscaped corner lot in Cuesta by the sea. Ascending the stairs you are welcomed by vaulted ceilings, natural light, a fireplace, two decks, a large kitchen that opens up to the living room, a spacious dining area, and a full bathroom. Both downstairs bedrooms are roomy and feature vaulted ceilings, mirrored closet doors, and sliders that open to a large private brick patio. This property is located across the street from the Cuesta Inlet with its walking trails, sitting benches, and beautiful views of the Bay, Sandspit, and Morro rock. For convenance you can store your watercraft on the inlet for those days and times that you desire to explore the inlet or venture to the sandspit or to downtown baywood. (be sure to check the tides) The open and airy floor plan is complimented by stained glass accents, a remodeled three-quarter downstairs bathroom, a bonus downstairs great room with a separate entry, and a attractive kitchenette. In addition to the single car garage there is a bonus detached workshop / art studio with a work bench, electricity, sink, cupboards, and a separate entry. This warm and comfortable home is well laid out and is a pleasure to show and spend time in.
Additional Information
- Other Buildings
- Workshop
- Appliances
- Dishwasher, Electric Oven, Disposal, Gas Range, Gas Water Heater, Water Heater, Water Purifier
- Pool Description
- None
- Fireplace Description
- Living Room
- Heat
- Forced Air
- Cooling Description
- None
- View
- Hills, Neighborhood
- Exterior Construction
- HardiPlank Type, Wood Siding
- Patio
- Deck
- Roof
- Composition
- Garage Spaces Total
- 1
- Sewer
- Public Sewer
- School District
- San Luis Coastal Unified
- Elementary School
- Monarch Grove
- Interior Features
- Beamed Ceilings, Built-in Features, Separate/Formal Dining Room, Granite Counters, Living Room Deck Attached, Open Floorplan, Track Lighting, All Bedrooms Down
- Attached Structure
- Detached
- Number Of Units Total
- 1
Listing courtesy of Listing Agent: Sal Ruiz (Sal@bhgrehaven.com) from Listing Office: BHGRE HAVEN PROPERTIES.
Mortgage Calculator
Based on information from California Regional Multiple Listing Service, Inc. as of . This information is for your personal, non-commercial use and may not be used for any purpose other than to identify prospective properties you may be interested in purchasing. Display of MLS data is usually deemed reliable but is NOT guaranteed accurate by the MLS. Buyers are responsible for verifying the accuracy of all information and should investigate the data themselves or retain appropriate professionals. Information from sources other than the Listing Agent may have been included in the MLS data. Unless otherwise specified in writing, Broker/Agent has not and will not verify any information obtained from other sources. The Broker/Agent providing the information contained herein may or may not have been the Listing and/or Selling Agent.