14530 Benefit Street Unit 102, Sherman Oaks, CA 91403
- $624,000
- 2
- BD
- 2
- BA
- 1,350
- SqFt




- List Price
- $624,000
- Status
- ACTIVE
- MLS#
- SR26171328
- Year Built
- 1973
- Bedrooms
- 2
- Bathrooms
- 2
- Living Sq. Ft
- 1,350
- Lot Size
- 13,613
- Acres
- 0.31
- Lot Location
- 16-20 Units/Acre
- Days on Market
- 0
- Property Type
- Condo
- Property Sub Type
- Condominium
- Stories
- One Level
Property Description
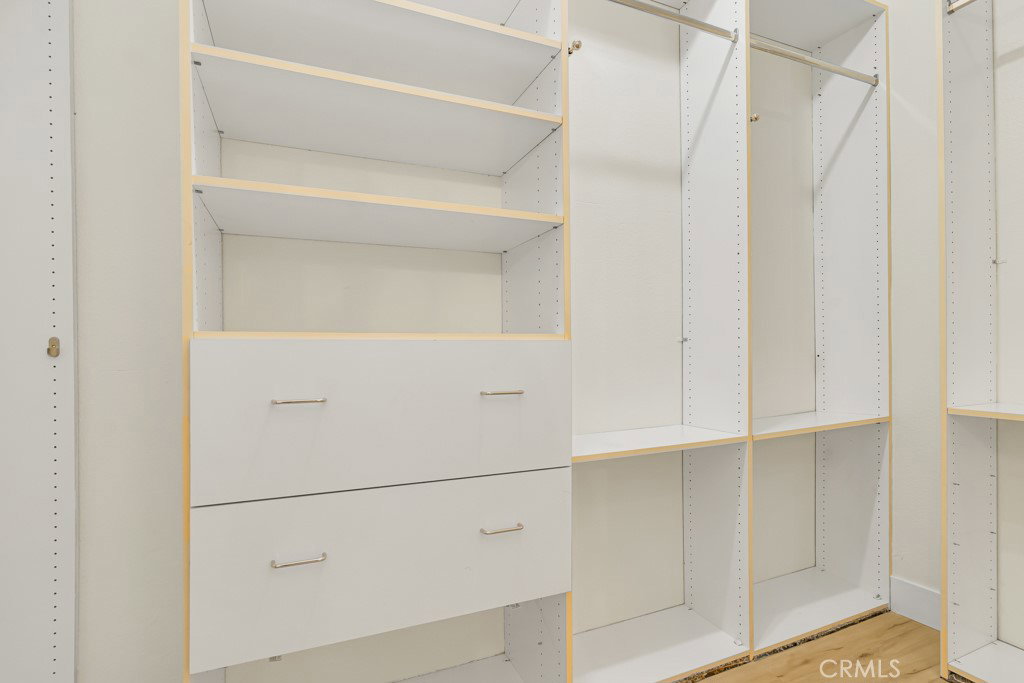
Beautifully renovated and ideally located South of the Boulevard, this 2-bedroom, 2-bathroom condo at Benefit Terrace offers 1,350 SQFT of thoughtfully updated living space on a quiet street in the heart of Sherman Oaks. Featuring a newly updated kitchen, remodeled bathrooms, and a custom-built walk-in closet, this move-in-ready home combines style, comfort, and value. Upon entering, you're welcomed by high ceilings, new laminate flooring throughout, and a large walk-in entry closet. The spacious living room is filled with natural light and features an electric fireplace along with a wet bar complete with custom cabinetry and a quartz countertop. The adjoining dining area is highlighted by a modern pendant light and opens through sliding glass doors to an oversized private balcony overlooking the peaceful tree-lined street. The updated galley kitchen features quartz countertops, a full quartz backsplash, abundant custom cabinetry, and a second set of sliding glass doors that fill the space with natural light. The oversized primary suite offers a beautifully updated ensuite bathroom with a dual quartz vanity, shower/tub combination, and a custom walk-in closet with built-in organizers. The second bedroom and remodeled guest bathroom provide comfortable accommodations for family, guests, or a home office. Benefit Terrace residents enjoy dedicated laundry facilities, a pool and spa, two tandem subterranean parking spaces, and HOA dues that include water, trash, and earthquake insurance. Conveniently located just minutes from Ventura Boulevard, you'll enjoy easy access to popular restaurants, cafés, shopping at the Sherman Oaks Galleria and Westfield Fashion Square, nearby parks and recreation, and quick access to the 101 and 405 Freeways. Don't miss this opportunity to own a beautifully updated condo in one of Sherman Oaks' most sought-after neighborhoods!
Additional Information
- HOA
- 678
- Frequency
- Monthly
- Association Amenities
- Maintenance Grounds, Hot Water, Pool, Spa/Hot Tub, Trash, Water
- Appliances
- Dishwasher, Electric Cooktop, Electric Oven, Disposal, Water Heater
- Pool Description
- Community, Association
- Fireplace Description
- Electric, Living Room
- Heat
- Central
- Cooling
- Yes
- Cooling Description
- Central Air
- View
- Neighborhood
- Patio
- Rear Porch
- Garage Spaces Total
- 2
- Sewer
- Public Sewer
- Water
- Public
- School District
- Los Angeles Unified
- Interior Features
- Wet Bar, Eat-in Kitchen, High Ceilings, Open Floorplan, Quartz Counters
- Attached Structure
- Attached
- Number Of Units Total
- 16
Listing courtesy of Listing Agent: Cody Brown (cody.brown.official@gmail.com) from Listing Office: Rodeo Realty.
Mortgage Calculator
Based on information from California Regional Multiple Listing Service, Inc. as of . This information is for your personal, non-commercial use and may not be used for any purpose other than to identify prospective properties you may be interested in purchasing. Display of MLS data is usually deemed reliable but is NOT guaranteed accurate by the MLS. Buyers are responsible for verifying the accuracy of all information and should investigate the data themselves or retain appropriate professionals. Information from sources other than the Listing Agent may have been included in the MLS data. Unless otherwise specified in writing, Broker/Agent has not and will not verify any information obtained from other sources. The Broker/Agent providing the information contained herein may or may not have been the Listing and/or Selling Agent.