Refine Search
Sort by
$788,000
2 Beds 2 Baths AR26160335 MLS Active Status
MOVE IN READY townhome located in the highly sought after gated community of Ridgegate in Rancho Palos Verdes and Top Rate Schools!!! Recently renovated 2 bedroom, 1.5 bath residence that offers a comfortable two-story floor plan designed for easy everyday living. The bright and airy living room overlooks the community pool and flows seamlessly into the dining area. New lighting throughout the house with new kitchen cabinets and countertops creating a warm and welcoming space for cooking, relaxing or entertaining. One half bath with new cabinets and flooring conveniently located on the main level. Step outside to a private enclosed patio, perfect for outdoor dining, gardening, or enjoying your morning coffee. Upstairs, you'll find two spacious bedrooms with generous closet space, new recess lighting and a fully renovated full bathroom. Additional features include a detached two-car garage with direct access to the private patio and laundry hookups. Ideally located near parks, shopping, dining, scenic walking trails, and the award-winning school District, residents also enjoy resort-style community amenities, including swimming pools, tennis courts, beautifully landscaped greenbelts, and 24-hour guard-gated security. This is a wonderful opportunity to enjoy the comfort, convenience, and coastal lifestyle that Rancho Palos Verdes has to offer. Perfect for first time homebuyers or as a rental investment This move-in-ready won't last. $788,000 or TRADE!!!

27926 Ridgecove Court N, Rancho Palos Verdes

$2,888,000
6 Beds 5 Baths PW26159052 MLS Active Status
Contemporary elegance meets exceptional craftsmanship in this remarkable Rancho Palos Verdes residence. Perfectly positioned on a rare, flat lot just moments from nationally acclaimed, top-rated schools, this extraordinary home was completely reimagined in 2017 by renowned French architect J. Thibault, resulting in a timeless expression of sophisticated California living. Spanning more than 3,200 square feet, the thoughtfully designed floor plan offers six spacious bedrooms and five beautifully appointed bathrooms, including a convenient Jack-and-Jill suite. Expansive living and dining spaces unfold effortlessly beneath an abundance of natural light, creating an inviting atmosphere that is both refined and functional. At the heart of the home, the designer kitchen is a true showpiece, featuring premium Thermador appliances, custom Italian cabinetry, dramatic waterfall-edge countertops, and exquisite designer tile imported from Spain and Italy. Every finish has been carefully selected to create a warm, modern aesthetic with an unmistakable sense of luxury. Fleetwood sliding glass doors dissolve the boundary between indoors and out, opening to an extraordinary private backyard designed for effortless entertaining and everyday resort-style living. Anchored by a spectacular sun-drenched pool, the outdoor retreat is framed by lush landscaping, tranquil water features, and a built-in grilling station ideal for al fresco gatherings. As evening falls, multiple fire features and thoughtfully integrated LED lighting transform the grounds into an enchanting outdoor sanctuary. Inside, sophisticated ambient LED lighting enhances every space, while the lower level offers a stylish entertainment lounge complete with a full bar—perfect for intimate evenings or hosting guests. Further elevating the home's exceptional quality and forward-thinking design, a state-of-the-art Tesla Solar Roof has been installed, seamlessly blending cutting-edge energy efficiency with sleek architectural appeal while providing sustainable, long-term value. As part of its comprehensive renovation, the home also received a toxin-free certification, reflecting an unwavering commitment to wellness, quality, and modern living. A masterful blend of contemporary architecture, premium materials, and effortless indoor-outdoor living, this exceptional residence offers an elevated lifestyle for those who value impeccable design, enduring quality, and the very best of Rancho Palos Verdes.

4764 Browndeer, Rancho Palos Verdes

$1,957,000
4 Beds 2 Baths SB26154143 MLS Active Under Contract Status
Beautifully reimagined with timeless design, quality craftsmanship, and modern functionality, this extensively renovated residence is ideally located in one of Rancho Palos Verdes' most sought-after neighborhoods. Situated on a generous, level lot with spacious front and rear yards, this turnkey home offers the perfect blend of elegance, comfort, and everyday living. The light filled open floor plan features soaring ceilings, wood flooring throughout, expansive windows, and seamless indoor-outdoor flow. The chef's kitchen is the centerpiece of the home, showcasing a dramatic waterfall island, custom cabinetry, premium countertops, and an open connection to the spacious living and dining areas. The inviting living room is highlighted by a fireplace and two oversized sliding glass doors opening to the beautifully landscaped backyard. Designed for year-round Southern California living, the private backyard features a sparkling pool and spa, generous patio space, and mature landscaping perfect for entertaining or relaxing with family and friends. Beyond the beautiful finishes, approximately $75,000 in recent capital improvements provide exceptional long-term value and peace of mind, including a complete re-pipe with hot water recirculation, a new Rinnai tankless water heater, fully upgraded pool equipment with new pumps, heater, automation controls, automatic pool vacuum, and auto-fill system, a new electrical subpanel with a dedicated 240V dryer outlet and EV charger-ready wiring, plus new front yard irrigation, New HVAC system, new dual-pane windows and doors, an attached two-car garage, RV parking, and abundant off-street parking. Conveniently located within walking distance of the award-winning Palos Verdes Peninsula High School and Peninsula Shopping Center, and just minutes from golf courses, scenic hiking trails, parks, shopping, dining, and the spectacular Palos Verdes coastline. A rare opportunity to own a truly move-in-ready home where timeless style, thoughtful upgrades, and an exceptional location come together to create the ultimate Rancho Palos Verdes lifestyle.

27135 Shorewood Road, Rancho Palos Verdes

$3,099,000
4 Beds 3 Baths PV26111430 MLS Active Status
Welcome to your private resort retreat—an extraordinary single level gated estate completed in 2026 and set on approximately 1.2 acres of lushly landscaped grounds. Designed for seamless indoor-outdoor living, this exceptional residence showcases an expansive open-concept floor plan anchored by dramatic walls of moving glass that frame breathtaking ocean, city, and verdant hillside views while opening to a beautifully refinished resort-style pool. Created to impress even the most discerning chef, the designer kitchen is equipped with a Wolf professional range and oven, Bosch appliances, a massive Sub-Zero refrigerator, striking copper farmhouse sink, custom soft-close cabinetry, and elegant stone countertops with a full-height backsplash. The oversized center island serves as the heart of the home, flowing effortlessly into the spacious family and living areas—perfect for entertaining on any scale. Additionally there is a caterer's prep kitchen with oversized sink quartz counters gas range and custom cabinetry. The luxurious primary suite offers a tranquil retreat with generous proportions and a spa-inspired bath featuring a separate soaking tub and walk-in shower surrounded by exotic stone finishes. Rich hardwood flooring extends throughout the residence, enhancing the home’s warm yet sophisticated ambiance. Additional highlights include a 3-car garage, gated motorized entry, circular motor court, new roof, updated electrical and plumbing systems, and access to award-winning Palos Verdes schools including Mira Catalina Elementary School and Miraleste Intermediate School, with open enrollment opportunities for both Palos Verdes High School and Palos Verdes Peninsula High School. Ideally located just minutes from scenic hiking trails, premier golf courses, dining, shopping, and freeway access. Experience resort-style living at its absolute finest.

30419 Miraleste, Rancho Palos Verdes

$2,450,000
3 Beds 2 Baths SB26109078 MLS Active Status
Enjoy EXPANSIVE PANORAMIC VIEWS of the ocean, city lights, Catalina, and surrounding coastline from this single-level pool home in Rancho Palos Verdes. Set on a cul-de-sac street, This home offers an open floor plan with 3 bedrooms, 2 bathrooms, plus a versatile bonus room near the garage that can serve as an office, studio, gym, or additional flex space. The home features a remodeled European-style kitchen, distinctive stone-finished bathrooms, refreshed living room carpet, laminate flooring in the primary bedroom, and refinished wood flooring in select areas, including the front bedroom and bonus room. The interior was painted after purchase, with select walls refreshed or touched up prior to market, and the exterior was also painted prior to market. Outdoor living is a standout, with a spacious deck surrounding the pool, two patios, and multiple areas to relax, dine, and enjoy the views. Additional improvements include four new exterior light fixtures, two new toilets, and three replaced vinyl backyard gates. A rare combination of single-level living, sweeping views, poolside outdoor space, and thoughtful updates in Rancho Palos Verdes.

3433 Newridge Drive, Rancho Palos Verdes

$18,888,000
7 Beds 9 Baths OC26094885 MLS Active Status
“Villa Cape Point” Set on one of the most iconic stretches of Southern California coastline, this extraordinary estate is the ultimate fusion of land, sea, and architectural vision. Crafted over years by a celebrated developer and designed by renowned architect Louie Tomaro, this is a One-of-a-Kind Architectural Masterpiece located on the Palos Verdes Riviera the Italian Renaissance-inspired villa captures breathtaking, uninterrupted views of the Pacific,Catalina ,Trump National Golf Course, and the dramatic coastline stretching endlessly north and south. Perched privately at the end of a cul-de-sac with approx 300' of view frontage, within a prestigious 24hr guard patrolled enclave. A rare combo of panoramic natural beauty, refined craftsmanship and resort-caliber amenities, all positioned between Beverly Hills and Newport Coast—a coastal setting so unique, it cannot be replicated from Santa Barbara to San Diego.An Iconic Coastal Estate-11,000SF-7 Bd/8.5 Ba Timeless design featuring floor-to-ceiling glass wood incased pocket doors, large ocean terraces.High ceilings, luminous natural light and artisan detailing—from limestone floors, wood ceilings, Schonbek chandeliers and handcrafted onyx baths.The estate includes: A home theater, bar,library , world class wine cellar and tasting room , Executive office, children’s workspace, a Creston smart-home system, Dual staircases, elevator, 5-car vault and a gated motor court for 10+autos .The resort-style primary suite offers a retreat like no other, with dual walk-in closets, a fireplace lounge, private gym w/ sauna, onyx-clad bath and expansive covered and open air terraces.Resort-Caliber Outdoor Living From the architecturally designed infinity-edge pool and spa to the covered loggias, outdoor kitchen, and lounge decks off nearly every room, the home is designed to embrace the coastal lifestyle at its most luxurious. Hand painted tile fountains and real stone exteriors handcrafted from Italian travertine envelop the property in both substance and style. Private beach paths, ocean trails, and world-class amenities including Terranea Resort lie just moments away. A Trophy Property for the Legacy Collector This is not simply a home—it is a masterwork of vision, execution, and place, visited and admired by some of the country’s top developers. With land, views and architecture, this coastal sanctuary offers a level of craftsmanship and location that cannot be duplicated. For the visionary, the collector, the one.

32040 Cape Point Drive, Rancho Palos Verdes

$1,049,500
2 Beds 2 Baths PV25177388 MLS Active Status
PRICE IMPROVEMENT. An exceptional value, this FULL OCEAN VIEW condo at the prestigious Palos Verdes Bay Club presents a rare opportunity to own coastal luxury at its finest. Currently the only full ocean view unit available in this complex. Every room in this beautifully remodeled 2-bedroom, 1 3/4-bath residence spanning 1,565 square feet showcases breathtaking ocean vistas, from the beautifully designed kitchen and elegant baths to the spacious living and dining area and expansive balcony with floor-to-ceiling sliding glass doors. The primary suite features a generous walk-in closet as well as a wall closet, ocean view and beautiful flooring and large luxurious bathroom. Additional features include two assigned parking spaces plus a large storage unit in the garage as well as lots of storage inside the unit. Residents enjoy luxury resort-style amenities including two sparkling pools (one oceanfront), private beach access trail, ocean view clubhouse and fitness center, tennis courts, and manicured grounds and much more, all in a peaceful, scenic setting. Located just steps from the bluffs and minutes from beaches, hiking trails, upscale shopping, dining, and top-rated schools, this home offers the ultimate in coastal sophistication. Schedule your private tour today and experience the view that truly sets this property apart.

32759 Seagate Drive Unit 108, Rancho Palos Verdes

$7,948,888
6 Beds 7 Baths PV25171152 MLS Active Status
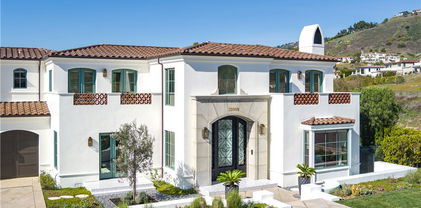
Built in 2019, this Spanish-style residence in The Estates at Trump National Golf Course blends modern design with sweeping Pacific and Catalina Island views. Surrounded by nature reserves and an award-winning golf course, the home offers 6 bedrooms, 6.5 bathrooms, and over 6,100 sq. ft. of refined living space. A 12-foot Pinky’s wrought iron door opens to a curved marble staircase, glass-enclosed wine display, and expansive dry bar. The chef’s kitchen showcases a leathered marble island, Thermador appliances, Italian Macassar Ebony cabinetry, and rose gold Brizo fixtures, complemented by a butler’s pantry with built-in coffee station. Four pocket sliders create seamless indoor-outdoor living, connecting to a 375 sq. ft. California room with built-in BBQ. The backyard features a pool, spa, firepit, and detached guest suite ideal as a studio, office, or pool house. Downstairs also includes a guest bedroom with ensuite bath, a powder room, and an additional private room with bath off the pool area—perfect for guests or a home office. The primary suite offers a large walk-in closet, panoramic ocean views, and a spa bath with marble shower and soaking tub. Additional highlights include ensuite guest rooms with balconies, custom lighting, dual-zone HVAC, and a 3-car garage. Residents enjoy Trump National Golf Club privileges, concierge services, and 24/7 security.

32009 Cape Point Drive, Rancho Palos Verdes

Based on information from California Regional Multiple Listing Service, Inc. as of . This information is for your personal, non-commercial use and may not be used for any purpose other than to identify prospective properties you may be interested in purchasing. Display of MLS data is usually deemed reliable but is NOT guaranteed accurate by the MLS. Buyers are responsible for verifying the accuracy of all information and should investigate the data themselves or retain appropriate professionals. Information from sources other than the Listing Agent may have been included in the MLS data. Unless otherwise specified in writing, Broker/Agent has not and will not verify any information obtained from other sources. The Broker/Agent providing the information contained herein may or may not have been the Listing and/or Selling Agent.