PV Dr South (169) Homes with Landmark View

PV Dr South (169) Homes with Landmark View

Welcome to PV Dr South, a hidden gem nestled in the picturesque city of Rancho Palos Verdes, California. This enchanting region is renowned for its breathtaking landscapes, stunning coastal views, and a lifestyle that seamlessly blends tranquility with luxury. As part of the illustrious Los Angeles County, PV Dr South offers residents an unparalleled living experience, characterized by its serene neighborhoods and proximity to the Pacific Ocean.

One of the standout features of homes in this area is their remarkable landmark views. Imagine waking up every morning to the sight of the sun rising over the horizon, casting a golden glow on the iconic cliffs and sparkling waters of the coastline. Many properties here take full advantage of this natural beauty, with expansive windows and outdoor spaces designed to capture the stunning vistas. Whether you’re sipping your morning coffee on a sun-drenched patio or hosting an evening gathering with friends, the views from PV Dr South will leave you and your guests in awe.

In addition to the striking scenery, the community is rich in amenities, including top-rated schools, lush parks, and a variety of shops and restaurants that cater to every taste. Outdoor enthusiasts will appreciate the numerous hiking trails and scenic viewpoints that dot the region, providing ample opportunities for exploration and adventure.

Discover the charm of Rancho Palos Verdes and embrace a lifestyle defined by luxury, beauty, and a sense of community. PV Dr South is not just a place to live; it’s a place to thrive. Come experience the magic of this remarkable area today!

Newest PV Dr South (169) Homes with Landmark View

$7,948,888
6 Beds 7 Baths PV25171152 MLS Active Status
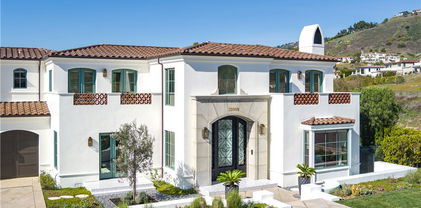
Built in 2019, this Spanish-style residence in The Estates at Trump National Golf Course blends modern design with sweeping Pacific and Catalina Island views. Surrounded by nature reserves and an award-winning golf course, the home offers 6 bedrooms, 6.5 bathrooms, and over 6,100 sq. ft. of refined living space. A 12-foot Pinky’s wrought iron door opens to a curved marble staircase, glass-enclosed wine display, and expansive dry bar. The chef’s kitchen showcases a leathered marble island, Thermador appliances, Italian Macassar Ebony cabinetry, and rose gold Brizo fixtures, complemented by a butler’s pantry with built-in coffee station. Four pocket sliders create seamless indoor-outdoor living, connecting to a 375 sq. ft. California room with built-in BBQ. The backyard features a pool, spa, firepit, and detached guest suite ideal as a studio, office, or pool house. Downstairs also includes a guest bedroom with ensuite bath, a powder room, and an additional private room with bath off the pool area—perfect for guests or a home office. The primary suite offers a large walk-in closet, panoramic ocean views, and a spa bath with marble shower and soaking tub. Additional highlights include ensuite guest rooms with balconies, custom lighting, dual-zone HVAC, and a 3-car garage. Residents enjoy Trump National Golf Club privileges, concierge services, and 24/7 security.

32009 Cape Point Drive, Rancho Palos Verdes

Start Your Search

Based on information from California Regional Multiple Listing Service, Inc. as of . This information is for your personal, non-commercial use and may not be used for any purpose other than to identify prospective properties you may be interested in purchasing. Display of MLS data is usually deemed reliable but is NOT guaranteed accurate by the MLS. Buyers are responsible for verifying the accuracy of all information and should investigate the data themselves or retain appropriate professionals. Information from sources other than the Listing Agent may have been included in the MLS data. Unless otherwise specified in writing, Broker/Agent has not and will not verify any information obtained from other sources. The Broker/Agent providing the information contained herein may or may not have been the Listing and/or Selling Agent.