Refine Search
Sort by
$124,995
260018334SD MLS Active Status
This 36.04-acre property in Lancaster, Los Angeles County, California consists of four combined lots and offers an off grid location with mountain views! Zoned A-2-2, it allows a wide range of agricultural uses and may also permit low density residential development, outdoor recreation, and certain public or institutional uses, subject to county regulations. The property is near Neenach, Fairmont, Antelope Acres, and Highway 138, with Lancaster and Palmdale within driving distance. This vacant land provides room for agricultural use, recreation, or long term land ownership. Enjoy a quiet rural setting while remaining close to nearby communities for shopping, dining, and essential services. Own a large piece of land in Los Angeles County with flexible zoning and endless possibilities for future use!

TBD, Lancaster

$429,900
3 Beds 2 Baths CV26163469 MLS Active Status
Welcome to this well maintained 3-bedroom, 2-bath home offering 1,448 sq. ft. of comfortable living space on an expansive 31,500 sq. ft. lot! This move-in ready property features numerous valuable upgrades, including a brand-new roof, professionally serviced wood-burning fireplace, fiber-optic internet brought directly to the property, and the convenience of public sewer service. The thoughtfully designed floor plan includes a versatile bonus room, perfect for a home office, game room, craft room, workout space, or additional family room—giving you the flexibility today's buyers are looking for. Step outside and enjoy your own private High Desert retreat. Relax under the screened pergola with lighting, the perfect place to unwind with your favorite beverage while taking in spectacular desert sunrise or sunsets. The backyard also offers a dedicated dog run, a large storage shed, and plenty of room for RV parking, gardening, entertaining, or creating your dream outdoor oasis. Conveniently located just minutes from shopping, restaurants, medical offices, and the Providence St. Mary Hospital, this home offers the perfect combination of peaceful living and everyday convenience. Don't miss this opportunity to own a well-cared-for home with modern updates, flexible living space, and an oversized lot with endless possibilities!

19282 Allegheny Road, Apple Valley

$450,000
4 Beds 2 Baths LC26163672 MLS Active Status
Welcome to your own slice of rural paradise! Nestled in the heart of Colusa County's rich agricultural landscape, this timeless 1938 farmhouse blends rustic charm with boundless potential. While needing repairs, this massive home can be a great opportunity for someone handy or an investor to make a move on something special. The home features ample space, a cozy country kitchen with tile flooring, hardwood flooring throughout the rest of the home, a fireplace plus a wood stove and plenty of rustic charm. In addition, there is a huge metal shop suitable for storing vehicles and equipment behind the home, perfect for all of your toys. The adjacent 40.84 acre parcel with arable land is also for sale if you wanted to acquire both to have a ranch, farm or horse property. That separate parcel has Less than an hour away from Sacramento, this can be a convenient get-away to the country while still affording a reasonable commute to where you may work. With some hard work, this can be something truly special.

743 College City, Arbuckle

$1,369,000
2 Beds 2 Baths PTP2605654 MLS Active Status
Come home to one of Parkloft’s most DISTINCTIVE URBAN RESIDENCES. This 1904SF southwest-facing CORNER LOFT pairs authentic industrial character—soaring 10ft ceilings, exposed ductwork and concrete ceilings—with warm wood flooring and an open airy, highly versatile interior. French doors extend onto an approx 40-by-8-foot private patio, nearly 320 SF of additional indoor-outdoor living space—an exceptionally rare feature within Parkloft. A second balcony off the sleeping area offers city views and a peek into Petco Park, creating your own private perch above the energy of East Village. Currently configured as one large primary BR, this loft can easily be made a 2BR or even 3BR home. Both bathrooms are upgraded including glass shower doors, a soaking tub, marble/granite counters and a rain shower. Offered FULLY FURNISHED including the baby grand Steinway piano, billiards table and sculptural EcoSmart Fire fireplace—making this a rare opportunity to step directly into a sophisticated, fully realized downtown lifestyle. Parkloft offers 24/7 concierge and door service, a dramatic Zen-inspired lobby, fitness center and landscaped interior courtyard with fire features, BBQs and clubhouse—all moments from Petco Park, the Gaslamp Quarter, Marina District, waterfront, dining and entertainment. Two parking spaces and private storage complete this exceptional urban residence. This 11-story, 120-residence boutique building was developed by Douglas Wilson Co and constructed of poured-in-place concrete and brick. Easy freeway access, Marina District proximity, waterfront, dining, entertainment and the Embarcadero.

877 Island Avenue Unit 512, San Diego

$244,900
3 Beds 3 Baths 219150751PS MLS Active Status
Nestled in a quiet cul-de-sac, this stunning Date Palm Country Club home offers unparalleled privacy, luxury, and versatility. Positioned on a corner lot, the property boasts breathtaking mountain and golf course views and a serene backyard sanctuary where monarch butterflies often visit, creating a tranquil escape right at home.Inside, the home features two primary en suite bedrooms or the option to use the attached bonus space as a casita/mother-in-law suite, providing flexibility for family or guests. Bonus room/Storage room conversion could easily be considered a 4th bedroom. Modern updates abound, including new luxury vinyl flooring throughout, quartz countertops, new windows, a newer roof, foundation, and HVAC system, ensuring both comfort and peace of mind.The spacious floor plan includes ample storage and closet space, a bright and open living area that flows seamlessly to the outdoors, and additional structures for hobby or office space. The kitchen and bathrooms are equipped with brand-new appliances and modern finishes, enhancing the home's elegance and functionality.This exceptional property offers the rare combination of privacy, versatility, and modern luxury--perfectly positioned to enjoy the best of Date Palm Country Club living.

74 ViA Minorca, Cathedral City

$156,000
41142960 MLS Active Status
Prime commercial corner lot ready for your vision! This 3,164?sq ft (0.07?acre) property currently hosts a fire-damaged two-unit building, but offers tremendous upside — including an existing billboard generating income. Situated in a high-traffic corridor just two blocks east of High Street, this site sits across from Fremont High School and Fremont Pool, placing it in the heart of a well-populated and dynamic area. With RU-5 zoning and full visibility from Foothill, the lot is ideal for redevelopment, new construction, or a creative community focused commercial project. Don’t miss this rare opportunity to build in one of Oakland’s most vibrant neighborhoods — strong traffic, established surroundings, and ready for transformation. Contact Listing Agent for detailed site info, surveys, and development potential.

4601 Foothill Blvd, Oakland

$525,000
1 Beds 2 Baths 26864975 MLS Active Status
** Bright & Spacious Condo Just Steps from the Sunset Strip ** Beautiful light-filled unit w/ an open-modern concept layout - just moments from the iconic Sunset Strip, this residence delivers the perfect blend of comfort, convenience, & classic Los Angeles lifestyle. The open floor plan creates an inviting flow ideal for both everyday living & entertaining. Oversized windows throughout the unit create an open & airy setting w/ views of the grounds & greenery. Upgrades throughout include modern laminate flooring & recessed lighting. Spacious living room & dining area. The kitchen is outfitted with stainless steel appliances, including a refrigerator, standalone oven, & dishwasher. In-unit laundry adds everyday convenience. The generously sized primary suite features a walk-in closet, a built-in counter & drawer station, & a spacious en-suite bathroom with full bath & shower. Additional highlights include central AC + heat, one assigned parking space, & the security of a gated building. Residents also enjoy a community pool & sundeck - perfect for relaxing after a day exploring the neighborhood. Located in a desirable pocket of Hollywood Hills West, you're within easy reach of world-class dining, shopping, nightlife, & entertainment, while still enjoying a quieter, tree-lined setting. A unique opportunity that is not to be missed!

1525 N Hayworth Avenue Unit 204, Los Angeles

$799,000
1 Beds 1 Baths NDP2607078 MLS Active Status
A rare find, completely reimagined! Located west of I-5 in the highly desirable Triple Crown community, this top-floor 1-bedroom condo offers the ultimate coastal lifestyle—just moments from Del Mar Beach, the racetrack, shopping, dining, and convenient freeway access. Opportunities to own in this sought-after location are rare. Inside, soaring vaulted ceilings and abundant natural light create an open, airy feel. The completely remodeled custom kitchen is the centerpiece of the home, featuring an oversized eat-in island, quartz countertops, marble backsplash, touch-sensor faucet, built-in wine refrigerator, and exceptional storage with soft-close drawers, pull-out recycling, lazy Susan, and custom island cabinetry. The inviting living room features a cozy gas fireplace and opens to a private balcony—perfect for morning coffee or evening wine. Luxury vinyl plank flooring and dimmable recessed lighting flow throughout the home. The spa-inspired bathroom showcases an oversized porcelain walk-in shower, quartz vanity, European-style cabinetry, and a Bluetooth-enabled exhaust fan. The bedroom offers custom built-in cabinetry for stylish, functional storage. Additional features include dual-pane windows, dedicated A/C, an oversized one-car garage with built-in storage cabinet. The high ceilings offer potential to build out a loft, as other owners in the community have done, adding valuable square footage. Meticulously maintained and thoughtfully redesigned with quality finishes throughout, this turnkey coastal retreat is ready to enjoy. This is a home you have to walk through to fully appreciate all its attributes. Schedule your private showing today!

546 Via De La Valle Unit E, Solana Beach

$55,000,000
9 Beds 13 Baths 26669605 MLS Active Status
Enveloped in the lush landscape and bound by the masterful vision of icons in quality and thoughtful execution, award-winning architectural firm Tag Front and world-renowned interior designer Cesar Giraldo, 1857 Bel Air Road offers 20,000 square feet of venerable beauty and an artful abundance of sophistication. The sleek curvature of the exterior of the house is a work of art in itself, with clean lines, geometric shapes, and a contemporary design that exudes sophistication and elegance. An eco-green living wall and a manicured pathway above a striking water feature encompass the 350-foot width of frontage and lead to a moment of arrival, peering above the clouds and extending to the views of the ocean, Catalina Island, and the canyons from Bel Air. The grand, masterpiece spiral staircase connects two stories, appears suspended, and was carefully engineered with aluminum and steel, immediately immersing guests in the home's meticulous design. A free-flowing main level dialogues with the outdoor veranda from the sunken formal living room and intimate entertainment spaces, to the breakfast nook and Poliform chef's kitchen with a seamless caterer's preparation galley ideally hidden directly behind. Each statement room is designed with a subtle transition from the last, the architecture is modern yet the amenities are luxurious. The primary suite is a true oasis, with a fireplace, a sitting area, two walk-in closets, and a spa-like shower with tubs, steam shower, and dual vanities. Three-story walls of glass drape a bamboo cove exposing the incredible backyard scape totaling 1.4 acres with an outdoor lanai, a substantial infinity pool and spa, and an effortless flow over the canyon. The lower level allows an ultimate experience in leisure and wellness, complete with a playroom, theater, gym with signature TechnoGym equipment, a wine lounge for over 1,152 bottles, and additional bedrooms to complete the nine-bedroom, ten-bath, three-powder-room offering. One of the premier tri-level estates in Bel Air, a first and last of its kind, 1859 is a home of impeccable attention to detail, an unmistakable eye for global design, and one of the finest vast view lots in Los Angeles. All in all, this Bel Air modern masterpiece is a true gem, offering the ultimate in luxury living. With its stunning design, top-of-the-line finishes, and state-of-the-art amenities, this is the perfect home for one who wants the best of everything.

1857 Bel Air Road, Los Angeles

$735,000
4 Beds 3 Baths 41142958 MLS Active Status
It's Incredible & Such An Awesome Value - all this square footage for $735,000. Professional photographs will be uploaded very soon, but come see in person. This spacious 3655 sq.ft. 4 bedroom plus office home is located in the desirable gated community of "The Lakes", truly a resort with 3 pristine lakes and fountains surrounded by walking paths, playgrounds, tennis courts, a bocci ball area, pickle ball courts, movies and even music in the park. The home boasts a well designed floor plan including an interior courtyard for extending your parties or cozy family gatherings. A great open kitchen and family room concept is also ideal for a fabulous flow of entertainment. In the kitchen, you will find granite countertops, stainless steel appliances and pantry. The separate dining area and living room beam from natural light from abundant windows. The primary bedroom is huge - a sitting area or personal office area can easily be accommodated. In addition, there is a generous loft upstairs for pool tables, space for any and all activities. Fresh paint and carpet allows this home to be occupied immediately. Come live where you play and explore the waterways of the Delta, views of Mt. Diablo, nearby trails, open spaces and the great outdoors.

8625 Livingston Way, Discovery Bay

$450,000
3 Beds 2 Baths CV26161952 MLS Active Status
Welcome to this spacious single-story home featuring an open and functional floor plan. The interior offers a combined living and dining room with soaring cathedral ceilings, creating a bright and inviting atmosphere. The kitchen provides abundant counter space, ample cabinetry, and convenient direct access to the two-car garage. The primary bedroom includes a private en-suite bathroom with dual vanities. Three additional bedrooms and a full hall bathroom provide plenty of space for family, guests, or a home office. Additional features include drought-tolerant landscaping, mature fruit trees, a concrete patio ideal for outdoor dining and entertaining, and an electric solar system. Conveniently located near Soboba Casino Resort, San Jacinto High School, shopping centers, dining, and other local amenities.

363 Cambridge Drive, San Jacinto

$1,450,000
4 Beds 3 Baths WS26163093 MLS Active Status
Panoramic View Estate in Sand Canyon Gorgeous mountain and valley views set the stage for this private Sand Canyon estate, where breathtaking sunsets over the Sierra Pelona Mountains and peaceful sunrises create an exceptional place to call home. The expansive, park-like property offers rare privacy, mature trees, lush gardens, and a true connection to nature. A grand staircase welcomes you into light-filled living spaces with expansive windows framing the scenery. A skylight fills the home with natural light by day and moonlight by night. Designed for everyday living and entertaining, the spacious kitchen features a massive island with abundant storage, updated countertops, chef's sink, Sub-Zero refrigerator, double ovens, four-burner cooktop, built-in wine rack, new Bosch dishwasher, and new ventilation. The adjoining family room offers a cozy fireplace and beautiful garden and mountain views. A versatile downstairs bedroom with a private entrance and direct pool access is ideal for guests, multigenerational living, a home office, or studio. The adjacent full bath also offers exterior pool access for added convenience. Upstairs, the expansive primary suite enjoys panoramic views, a fireplace, sitting area, hidden office behind an oversized rolling door, and a spacious ensuite with a walk-in shower, new soaking tub, dual vanities, walk-in closet, and picture window. Two additional bedrooms share a Jack-and-Jill bathroom and overlook the front grounds, backyard, and pool. The expansive grounds are the centerpiece of the estate, featuring sprawling lawns, mature trees, roses, rosemary, multiple jujube trees, a mature persimmon tree, and a pomegranate tree. A saltwater pool and spa, multiple entertaining areas, private pool access, and panoramic views create an exceptional outdoor retreat. Thoughtfully updated throughout with solar, new flooring, a fully renovated upstairs bathroom, a remodeled primary bath, updated kitchen finishes, a new Bosch dishwasher, new kitchen ventilation, dual-zone HVAC, dual water heaters, a Tesla Wall Connector EV charger, smart irrigation, and a new garage door system for the three-car garage. Offering breathtaking views, exceptional privacy, expansive grounds, and thoughtful updates, this is a rare opportunity to own one of Sand Canyon's most picturesque estate properties.

15435 Live Oak Springs Canyon, Canyon Country

$739,000
3 Beds 3 Baths SR26163288 MLS Active Status
Featuring a highly sought-after floor plan with a spacious downstairs primary suite, this inviting home is located behind the gates of The Fairways at Wood Ranch. The primary suite includes a large walk-in closet, dual-sink ensuite bath, and direct access to the backyard. Soaring ceilings, expansive picture windows, and abundant natural light create a bright, open ambiance throughout the home. Just beyond the main living areas, the central atrium provides a peaceful outdoor retreat—perfect for morning coffee, quiet reading, or simply relaxing. The living room with fireplace flows effortlessly into the dining area, creating comfortable spaces for everyday living and effortless entertaining. The kitchen features a walk-in pantry and overlooks the atrium. The private backyard offers a spacious turf lawn, patio, and raised planter, creating an ideal setting for outdoor dining, entertaining, gardening, play, or simply enjoying the outdoors. Upstairs, two generously sized bedrooms with vaulted ceilings share a full bath, offering excellent separation for family members, guests, or a home office. Additional highlights include an attached two-car garage with built-in storage cabinets. Residents enjoy a resort-style pool and spa, beautifully maintained grounds, and a convenient location near Wood Ranch Golf Club, parks, scenic hiking trails, shopping, dining, and award-winning schools.

737 Congressional Road, Simi Valley

$1,325,500
2 Beds 2 Baths 260018333SD MLS Active Status
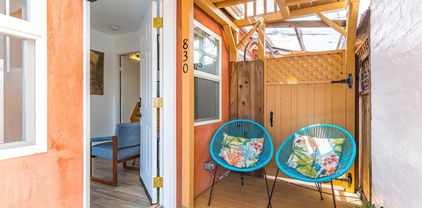
Live the ultimate Mission Beach lifestyle with this rare coastal opportunity just steps from both the Pacific Ocean and Mission Bay. Ideally located on a quiet cul-de-sac in the heart of Mission Beach, the property is within easy walking distance to the sand, bayfront paths, popular restaurants, coffee shops, and Santa Clara Park. Renovated between 2017 and 2021, the property features a thoughtfully reconfigured layout, offering a single-family residence with a detached rear studio, creating flexible living options for owner-occupants, guests, or potential rental use. The studio features a private entrance and a full kitchen, making it well-suited for extended stays or as additional living space. Whether you're seeking a beachside home, vacation retreat, or investment opportunity, this centrally located Mission Beach property offers a rare combination of location, versatility, and coastal charm just moments from both the beach and the bay. Financial information available upon request. Property Features & Notes: • Solar system (paid off, approx. $830 value) • Reverse osmosis system (approx. $830 value) • New roof • Washer & dryer included • Can be offered furnished (negotiable) • Existing Airbnb setup can transfer, including Tier 4 permit (up to 24 months) with the right terms • Seller carries note available • See Dropbox link in confidential remarks for additional details

830 Pismo, Pacific Beach/Mission Beach

$725,000
4 Beds 3 Baths 41142957 MLS Active Status
This spacious 3127 sq.ft. home is located in the desirable master planned gated community of "The Lakes", truly a resort with 3 pristine lakes and fountains surrounded by walking paths, playgrounds, tennis courts, a bocci ball area, pickle ball courts, movies and even music in the park. You can also explore the waterways of the Delta, views of Mt. Diablo, nearby trails, open spaces and the great outdoors. A great open kitchen and family room concept is ideal for a fabulous flow of entertainment. In the kitchen, you will find granite countertops, stainless steel appliances, a bountiful pantry and a large island with breakfast bar and casual dining area. The separate dining area and living room beam from natural light from abundant windows and volume ceilings. The primary bedroom is huge - a sitting area or personal office area can easily be accommodated. In addition, there is a large loft upstairs for family activities. Fresh paint and carpet allows this home to be ready for immediate move in and the low maintenance landscaped back yard gives you extra time to enjoy Delta Living. This home has an oversized 3 car tandem garage which will accommodate a boat, all your toys and a long driveway to welcome friends. Move to Discovery Bay where your neighbors "live where they play".

507 Livingston Court, Discovery Bay

$649,900
3 Beds 1 Baths SR26161300 MLS Coming Soon Status
Opportunity is knocking with this Corner Lot, and two seperate gates for separated parking, with a 3 detached garage not yet converted. Thoughtfully upgraded residence offering 3 bedrooms, 1 bathroom, and approximately 1,456 square feet of comfortable living space. Step inside to discover a home filled with character and opportunity, where recent improvements provide peace of mind for years to come, including a newer roof, newer plumbing, and a new water heater. The inviting layout offers a warm atmosphere with plenty of room for everyday living, relaxation, and entertaining. The spacious living areas create a welcoming setting for gatherings, while the well-designed floor plan provides comfort and functionality throughout. A standout feature is the impressive detached 3-car garage, offering exceptional parking, storage, and flexibility for a variety of needs. Beyond the garage, discover a bonus workshop area ideal for hobbies, projects, a home office, or creative pursuits, along with an additional bonus half bathroom that adds valuable convenience. The property provides a rare combination of updated essentials, generous spaces and a large fully gated lot with plenty of parking, and endless possibilities, making it a wonderful opportunity for those looking for a home with both charm and potential.

9934 Laurel Canyon Boulevard, Pacoima

$449,000
SC26163662 MLS Active Status
Stunning 360° Views in Gran Cielo. Discover the perfect setting for your dream home within the exclusive gated community. Ideally located on a quiet cul-de-sac, this buildable lot offers both privacy and breathtaking panoramic views of the surrounding landscape. Enjoy the peace and security of a premier enclave surrounded by the natural beauty of lush vineyards and gently rolling hills. With ample space and an unbeatable location, this parcel presents a rare opportunity to design and create a custom residence that embodies luxury living. Gran Cielo is a limited community of just 42 custom home sites across 863 acres, including the renowned Huerhuero Vineyards of Vino Robles. Over 800 acres are permanently reserved as open space or agricultural land, ensuring enduring beauty and serenity. While there is no HOA, community standards are preserved through thoughtful CC&Rs and a design review committee, maintaining the consistency and prestige of this luxury neighborhood. Infrastructure is already in place with underground utilities, including power, gas, cable/internet, and a community mutual water service. Don’t miss your chance to own in one of California's fastest growing wine regions in a sought-after communities.

3834 Caroline Court, Paso Robles

$1,335,000
5 Beds 3 Baths NDP2607077 MLS Coming Soon Status
Welcome to peace, privacy, and refined living in La Fuente! Homes in this exclusive enclave rarely come on the market, so get in to see it while you can! Nestled at the very westerly tip of San Marcos adjacent to Carlsbad, La Fuente is a private neighborhood of just 43 homes featuring quiet streets, a neighborhood park, and surrounding natural preserves with miles of walking and biking trails. Tucked away on a quiet street, this pristine 5-bedroom, 3-bathroom residence offers 2,540 sq. ft. of updated living space bathed in abundant natural light and filled with cool coastal breezes. From the moment you enter, you’ll notice impressive upgrades throughout, including fresh carpet, newly updated bathrooms, and your kitchen that features $40,000 in recent renovations that opens seamlessly into the light-filled family room. The primary suite serves as a serene retreat, complete with a large private balcony showcasing incredible canyon views. Additional highlights include a bright main-floor bedroom and full bath, an inviting outdoor space, and unmatched access to top-rated schools, parks, and coastal amenities.

2151 Island Shore Way, San Marcos

$1,595,000
2 Beds 3 Baths 26862595 MLS Active Status
In Adams Hill, this stunning 1955 post-and-beam home by architect Ragnvaldur Johnsen sits on a quiet hillside surrounded by thriving native flora and palm trees, with walls of glass, a hillside sauna, and an adjacent 9,611 sq ft lot included in the sale. A striking example of atomic-era architecture, the residence has been rigorously restored, bringing every detail into the present. Ten-foot sloped ceilings and walls of floor-to-ceiling glass frame sweeping treetop and mountain views; solid oak flooring, wood beams, and period fixtures impress throughout. The kitchen has been completely updated with a butcher block top, stainless appliances, and capacious storage. Two bedrooms and two and a half bathrooms are exquisitely finished, one with a full tub and walk-in shower. A lower-level studio holds a bathroom and laundry, a flexible space for guests, entertaining, or work. The interplay between indoors and outdoors is seamless at every turn as the decks extend the living space outside, and an elevated patio and sauna take in treetops, hillside, and mountains beyond. Systems include central heat and air, and a two-car garage with EV charging. You are a short hop from Glendale's Americana at Brand and downtown dining scene, plus all the restaurants and shops of nearby Atwater Village and Eagle Rock.

1335 Columbia Drive, Glendale

$2,099,000
4 Beds 5 Baths OC26163588 MLS Active Status
Price improvement! Welcome to 1210 Clos Duval, an exceptional custom estate within the prestigious gated community of Aguacate Ranch in Bonsall. Set on approximately 2.16 usable acres overlooking the scenic San Luis Rey Valley, this beautifully upgraded residence offers sweeping southwest-facing views, privacy, and refined Southern California living. Built in 2005 and offering approximately 4,843 square feet, the thoughtfully designed floor plan includes 4 bedrooms, 4.5 bathrooms. An additional downstairs room can be an office or 4th bedroom, loft, media/bonus room, and a highly desirable main-level primary suite, providing flexibility for multigenerational living, remote work, and entertaining. The chef's kitchen is appointed with Thermador, Sub-Zero, and Bosch appliances, generous prep space, and seamless flow into the spacious living and dining areas. Quality craftsmanship, abundant natural light, and timeless finishes create an elegant yet comfortable atmosphere throughout. The luxurious primary suite features a spa-inspired marble bathroom, walk-in shower, and spacious walk-in closet. Upstairs, guest bedrooms, loft, and expansive media room provide flexible space for recreation, fitness, hobbies, or additional guest accommodations. The usable acreage offers endless possibilities for outdoor entertaining, gardens, a future pool, guest house potential (subject to approvals), or boutique vineyard opportunities. Located within the San Luis Rey Valley American Viticultural Area (AVA), the property enjoys a favorable microclimate in one of Southern California's emerging wine regions. Aguacate Ranch offers the privacy of a gated community while remaining just minutes from Interstate 15, Temecula Wine Country, North County San Diego beaches, championship golf, shopping, dining, and convenient commuter access. A rare opportunity to own a luxury estate combining panoramic views, usable acreage, a main-level primary suite, vineyard potential, and exceptional quality in one of Bonsall's premier gated communities.

1210 Clos Duval, Bonsall

$1,200,000
26863999 MLS Active Status
RTI-Ready Contemporary Hillside Development Opportunity in Prestigious Brockmont! An exceptional opportunity to build a spectacular 2,980 sq. ft. (including garage) contemporary hillside residence in Glendale's highly sought-after Brockmont neighborhood. Situated on an approximately 8,790 sq. ft. through lot with rare street to street (Nolan Avenue and Valentine Drive), this RTI-Ready property offers the perfect blend of architectural vision, privacy, and hillside living, allowing the next owner to move directly toward construction. The approved plans feature a striking three-level contemporary residence thoughtfully designed to embrace the natural hillside, maximizing natural light, canyon views, and seamless indoor-outdoor living with expansive glass, clean architectural lines, and sophisticated modern design. Whether you are a developer seeking your next signature project, an investor, or an owner looking to build a custom dream home, this project presents a rare opportunity to bring an exceptional architectural vision to life in one of Glendale's most desirable hillside neighborhoods. RTI-Ready projects of this caliber are seldom available, making this an outstanding opportunity to build a truly remarkable modern residence. Buyers are encouraged to conduct their own investigations and verify all information to their satisfaction.

521 Nolan Avenue, Glendale

$849,000
MB26162731 MLS Active Status
This beautifully remodeled two-unit property in prime East Los Angeles offers modern living and exceptional versatility. The front residence is a spacious 3-bedroom, 2-bath home featuring an inviting open floor plan and a stunning, fully upgraded kitchen equipped with new cabinets, quartz counters, lighting, fixtures, a brand-new stove, and a refrigerator. Every detail has been carefully considered to provide comfort and style. Separated at the rear of the property, the second unit is a well-appointed 2-bedroom, 1-bath home—perfect for extended family, guests, or rental income. Ample parking is available with a dedicated carport for two cars, a one-car garage, and an additional two-car garage, offering convenience and flexibility for multiple vehicles or storage needs. Enjoy the benefits of a turnkey property in one of East LA’s most desirable neighborhoods, with easy access to local amenities, shops, and major freeways.

1067 1069 S Rowan Avenue, East Los Angeles

$999,880
4 Beds 2 Baths OC26163204 MLS Active Status
WELL LOCATED SINGLE-FAMILY HOME IN A DESIRABLE NEIGHBORHOOD OF HACIENDA HEIGHTS! This efficiently laid out 4-bedroom, 2-bathroom home has been newly painted on the inside for a new homeowner to reimagine the design and turn it into their dream home. The home is move-in ready with all the essential appliances: refrigerator with water dispenser, stove/oven combo, built-in microwave range, dishwasher, and washer/dryer. The house also comes equipped with central air conditioning and heating, a 2-car garage with a 3-car driveway, and a spacious private backyard with a storage shed and sprinkler system. This is a move-in ready blank canvas ready for a family to improve at their convenience. The future homeowner will be able to send their kids to the highly-rated schools (Great Schools) of Grazide Elementary (8 of 10), Mesa Robles (9 of 10), and Glen Wilson High (9 of 10) within the Hacienda La Puente Unified School District. Abundant retail and restaurants are nearby: Puente Hills Mall and Puente Hills Town Center retail plazas (1.0 mile), Costco (1.6 miles), Lowes (1.9) miles, and In N Out (2.0 miles).

2123 Marblecrest Drive, Hacienda Heights

$790,000
3 Beds 3 Baths NDP2607076 MLS Coming Soon Status
Welcome to this beautifully maintained home located in the highly desirable Redhawk community of South Temecula. Offering 3 bedrooms plus a spacious loft, 2.5 bathrooms, and a desirable open-concept floor plan, this residence combines timeless elegance with modern comfort. Step through the dramatic entry into soaring cathedral ceilings and a grand staircase overlooking the formal living and dining rooms, creating an impressive first impression. Plantation shutters, ceiling fans, two AC units, a whole house fan, solar electric and abundant natural light enhance the home's inviting atmosphere throughout. The updated kitchen is designed for both everyday living and entertaining, featuring rich wood cabinetry with a wall pantry, granite countertops, a custom tile backsplash, 5 burner gas cooktop, double ovens, and dishwasher. A breakfast bar and sunny dining nook provide multiple options for casual meals, while the adjacent family room offers a cozy fireplace with a polished stone surround. The first floor also includes a powder room and a convenient indoor laundry room. Upstairs, the generous loft provides flexible space for a home office, media room, or play area. The spacious primary suite showcases vaulted ceilings, crown molding, and scenic hill views. The en-suite bath features granite countertops, brushed nickel fixtures, a beautifully tiled walk-in shower with frameless glass enclosure, decorative glass tile accents at the soaking tub, and a cedar-lined walk-in closet. Two additional bedrooms share a tastefully updated full bathroom. Step outside to enjoy multiple outdoor living spaces, including two patios and custom courtyard, mature landscaping, and a dog friendly grassy yard perfect for relaxing or entertaining. The attached three-car garage provides abundant storage and has an EV charging station. Situated within the award-winning Temecula Valley Unified School District and conveniently located near parks, golf, shopping, dining, and Temecula Wine Country, this exceptional home offers the perfect blend of comfort, quality, and location.

32205 Callesito Fadrique, Temecula

$7,995,000
5 Beds 6 Baths NDP2607075 MLS Active Status
• 8,573 SF custom single-level Spanish estate • 2.05 acres • South-facing golf course views • 5 Bds, executive office, children's bonus room & oversized 3-car garage • Soccer field sized grass yard • Walk to the Rancho Santa Fe Village, Roger Rowe School, Golf Club, The Inn and More In one of the Covenant's most desirable walk-to-the-Village locations, 5202 San Elijo Avenue is a custom single-level Spanish estate set on 2.05 south-facing acres overlooking the 14th green of the Rancho Santa Fe Golf Club in addition to multiple fairways. Offering 8,573 square feet of thoughtfully planned living space, the home captures the effortless indoor-outdoor lifestyle that defines Rancho Santa Fe. Ideally sited to capture the cool ocean breezes that flow through the valley, the residence offers the comfort and ease of true single-level living with not a single step throughout the home. Created for both everyday living and memorable gatherings, the residence features five spacious bedroom suites including guest quarters and exercise room with an exterior entrance, a dedicated executive office, a generous children's bonus room, a magnificent walk-in wine cellar and an intuitive single-level floor plan that flows seamlessly to expansive covered loggias and outdoor entertaining spaces. Rich walnut flooring, authentic architectural details, and sun-filled interiors create a warm, welcoming atmosphere throughout. Beyond the home, the grounds unfold as a destination of their own. The estate boasts mature specimen olive trees, while the resort-style pool, expansive soccer field sized lawn, and professional outdoor kitchen provide an extraordinary backdrop for everything from quiet afternoons to milestone celebrations. Every element has been carefully curated to embrace the beauty of its surroundings while creating spaces where family and friends naturally gather. Modern convenience is equally considered with connected 10-gigabit high-speed internet service, blending today's technology with a timeless Rancho Santa Fe lifestyle. Just moments from the Rancho Santa Fe Village, Roger Rowe School, the Golf Club, Tennis Club, dining, The Inn and more, and adjacent to the Covenant's renowned 60 miles of private equestrian and pedestrian trails, this is a rare opportunity to own a legacy property in one of Rancho Santa Fe's most sought-after settings—where exceptional location, timeless architecture, and an unforgettable landscape come together as one

5202 San Elijo Ave, Rancho Santa Fe

$999,000
CV26163656 MLS Active Status
Exceptional industrial land opportunity in the City of Ontario. This offering includes two contiguous parcels being sold together, providing over 20,000 square feet of level, usable land in a desirable industrial location. The property is fully gated with paved access and features water on both of the properties, making it an excellent opportunity for future development, owner-users, or investors. The property's industrial zoning offers a variety of potential uses, subject to buyer verification with the City of Ontario. Conveniently located, this is a rare opportunity to acquire a well-positioned industrial site in one of Southern California's most sought-after commercial markets. Buyer to independently verify all information, including zoning, permitted uses, utilities, lot size, development potential, and any applicable city requirements.

730 E Emporia, Ontario

Based on information from California Regional Multiple Listing Service, Inc. as of . This information is for your personal, non-commercial use and may not be used for any purpose other than to identify prospective properties you may be interested in purchasing. Display of MLS data is usually deemed reliable but is NOT guaranteed accurate by the MLS. Buyers are responsible for verifying the accuracy of all information and should investigate the data themselves or retain appropriate professionals. Information from sources other than the Listing Agent may have been included in the MLS data. Unless otherwise specified in writing, Broker/Agent has not and will not verify any information obtained from other sources. The Broker/Agent providing the information contained herein may or may not have been the Listing and/or Selling Agent.